
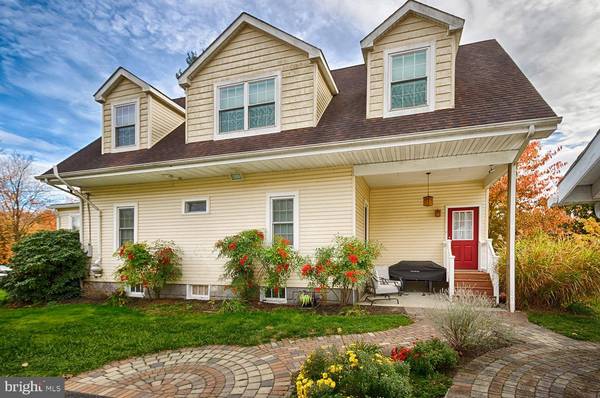
56 9TH ST
Marlton, NJ 08053
- 4 Beds
- 2 Baths Full Baths: 2
- 1,973 SqFt
- 0.29 Lot Size
- 1923 Year Built
GALLERY


PROPERTY DETAIL
Key Details
Sold Price $389,900
Property Type Single Family Home
Sub Type Detached
Listing Status Sold
Purchase Type For Sale
Square Footage 1, 973 sqft
Price per Sqft $197
Subdivision None Available
MLS Listing ID NJBL2036676
Sold Date 03/13/23
Style Ranch/Rambler
Bedrooms 4
Full Baths 2
HOA Y/N N
Abv Grd Liv Area 1,973
Year Built 1923
Annual Tax Amount $7,180
Tax Year 2022
Lot Size 0.287 Acres
Acres 0.29
Lot Dimensions 125.00 x 100.00
Property Sub-Type Detached
Source BRIGHT
Location
State NJ
County Burlington
Area Evesham Twp (20313)
Zoning RG-1
Rooms
Basement Full
Main Level Bedrooms 4
Building
Story 1
Foundation Block
Above Ground Finished SqFt 1973
Sewer Public Sewer
Water Public
Architectural Style Ranch/Rambler
Level or Stories 1
Additional Building Above Grade, Below Grade
New Construction N
Interior
Hot Water Natural Gas
Heating Forced Air
Cooling Central A/C
Heat Source Natural Gas
Exterior
Water Access N
Accessibility None
Garage N
Private Pool No
Schools
High Schools Cherokee H.S.
School District Lenape Regional High
Others
Senior Community No
Tax ID 13-00157-00016
Ownership Fee Simple
SqFt Source 1973
Special Listing Condition Standard
SIMILAR HOMES FOR SALE
Check for similar Single Family Homes at price around $389,900 in Marlton,NJ

Active
$495,000
4 MARGY LN, Marlton, NJ 08053
Listed by Weichert Realtors - Moorestown3 Beds 3 Baths 1,816 SqFt
Pending
$450,000
110 THORNWOOD DR, Marlton, NJ 08053
Listed by Keller Williams Realty - Marlton4 Beds 2 Baths 2,202 SqFt
Active
$289,000
8 BOSWELL RD, Marlton, NJ 08053
Listed by Modern Realty Group2 Beds 1 Bath 1,180 SqFt
CONTACT
