$ 360,000 $ 375,000 4.0%

24 WOODLAKE

Marlton, NJ 08053

  • 2 Beds
  • 2 Baths
    Full Baths: 2
  • 1,314 SqFt
  • 1985 Year Built

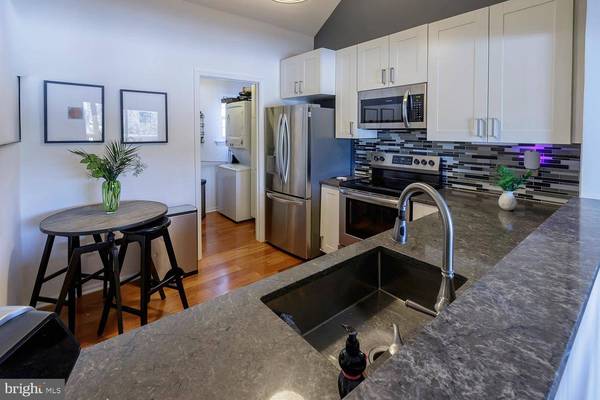

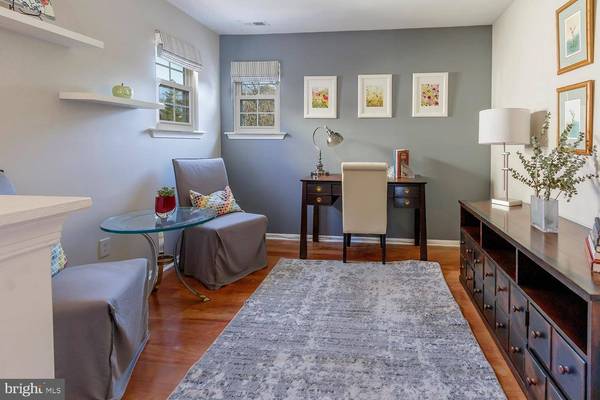
Absolutely Beautiful 2 Bedroom and 2 Full Bath Upper Unit Lakefront Condo in the Woodlake section of Kings Grant in Marlton/Evesham Township. This home has been completely updated and upgraded throughout! The interior starts with a foyer area that leads the the garage and upstairs, at the top of the stairs there is den or an area perfect for a home office, from there the unit is completely open and provides soaring cathedral ceilings, beautiful hardwood flooring throughout most of the home, a large living room area with a fireplace, a large fully updated kitchen with newer white shaker cabinets, stainless steal appliances, granite countertops, and a tile backsplash, the kitchen overlooks the dining room that has a sliding glass door that leads to the back deck, there is recessed lighting and newer windows throughout, a large second bedroom with a nicely updated hall bathroom, and finish off the interior with a beautiful primary suite with a walk-in closet, cathedral ceilings, and a full bathroom. The exterior of this home offers a paved driveway that leads to a 1-car garage, a concrete walkway that leads to a covered front porch area, and the covered back deck overlooks the Kings Grant Lake. Don't miss your opportunity to see this wonderful home!
Listed by Long & Foster Real Estate, Inc. , Sold By Real Broker, LLC

PROPERTY DETAIL

  • Key Details

    Sold Price $360,000

    Property Type Condo

    Sub Type Condo/Co-op

    Listing Status Sold

    Purchase Type For Sale

    Square Footage 1, 314 sqft

    Price per Sqft $273

    Subdivision Woodlake

    MLS Listing ID NJBL2079248

    Sold Date 06/26/25

    Style Traditional

    Bedrooms 2

    Full Baths 2

    Condo Fees $233/mo

    HOA Y/N N

    Abv Grd Liv Area 1,314

    Year Built 1985

    Annual Tax Amount $5,634

    Tax Year 2024

    Lot Dimensions 0.00 x 0.00

    Property Sub-Type Condo/Co-op

    Source BRIGHT

  • Location

    State NJ

    County Burlington

    Area Evesham Twp (20313)

    Zoning RD-1

  • Rooms

    Other Rooms Living Room, Dining Room, Primary Bedroom, Kitchen, Bedroom 1, Other

    Main Level Bedrooms 2

  • Building

    Story 2

    Foundation Slab

    Above Ground Finished SqFt 1314

    Sewer Public Sewer

    Water Public

    Architectural Style Traditional

    Level or Stories 2

    Additional Building Above Grade, Below Grade

    New Construction N

  • Interior

    Hot Water Natural Gas

    Heating Forced Air

    Cooling Central A/C

    Flooring Wood

    Fireplaces Number 1

    Fireplace Y

    Heat Source Natural Gas

    Laundry Main Floor

  • Exterior

    Amenities Available Swimming Pool

    Water Access N

    Accessibility None

    Garage N

    Private Pool Yes

  • Schools

    School District Lenape Regional High

  • Others

    Pets Allowed Y

    HOA Fee Include Pool(s)

    Senior Community No

    Tax ID 13-00051 48-00001-C0024

    Ownership Fee Simple

    SqFt Source 1314

    Special Listing Condition Standard

    Pets Allowed Number Limit, Size/Weight Restriction

CONTACT

GET IN TOUCH

Your Full Name
Your Phone Number*
Write Your Message