
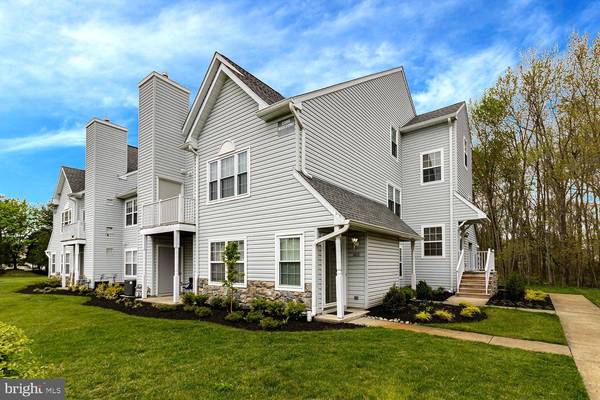
2208 RABBIT RUN
Marlton, NJ 08053
- 2 Beds
- 2 Baths Full Baths: 2
- 1,385 SqFt
- 1994 Year Built
GALLERY


PROPERTY DETAIL
Key Details
Sold Price $260,000
Property Type Townhouse
Sub Type Interior Row/Townhouse
Listing Status Sold
Purchase Type For Sale
Square Footage 1, 385 sqft
Price per Sqft $187
Subdivision Whitebridge
MLS Listing ID NJBL2024006
Sold Date 06/24/22
Style Contemporary
Bedrooms 2
Full Baths 2
HOA Fees $244/mo
HOA Y/N Y
Abv Grd Liv Area 1,385
Year Built 1994
Annual Tax Amount $5,609
Tax Year 2021
Lot Dimensions 0.00 x 0.00
Property Sub-Type Interior Row/Townhouse
Source BRIGHT
Location
State NJ
County Burlington
Area Evesham Twp (20313)
Zoning MD
Rooms
Other Rooms Living Room, Dining Room, Primary Bedroom, Kitchen, Bedroom 1, Other
Main Level Bedrooms 2
Building
Lot Description Level, Open, Trees/Wooded, Front Yard, Rear Yard, SideYard(s)
Story 1.5
Foundation Slab
Above Ground Finished SqFt 1385
Sewer Public Sewer
Water Public
Architectural Style Contemporary
Level or Stories 1.5
Additional Building Above Grade, Below Grade
Structure Type Cathedral Ceilings,High
New Construction N
Interior
Interior Features Primary Bath(s), Ceiling Fan(s), Stall Shower, Kitchen - Eat-In
Hot Water Natural Gas
Heating Forced Air
Cooling Central A/C
Flooring Fully Carpeted, Vinyl
Equipment Oven - Self Cleaning
Fireplace N
Window Features Bay/Bow
Appliance Oven - Self Cleaning
Heat Source Natural Gas
Laundry Upper Floor
Exterior
Exterior Feature Roof
Utilities Available Cable TV
Amenities Available Swimming Pool, Tennis Courts, Club House, Tot Lots/Playground
Water Access N
Roof Type Shingle
Accessibility None
Porch Roof
Garage N
Private Pool Yes
Schools
School District Lenape Regional High
Others
HOA Fee Include Pool(s),Common Area Maintenance,Ext Bldg Maint,Lawn Maintenance,Snow Removal,Trash,All Ground Fee,Management
Senior Community No
Tax ID 13-00017-00007-C2208
Ownership Fee Simple
SqFt Source 1385
Security Features Security System
Special Listing Condition Standard
SIMILAR HOMES FOR SALE
Check for similar Townhouses at price around $260,000 in Marlton,NJ

Active
$365,000
222 SHADY LN, Marlton, NJ 08053
Listed by HomeSmart First Advantage Realty3 Beds 2 Baths 1,680 SqFt
Active
$310,000
2202 DELANCEY WAY, Marlton, NJ 08053
Listed by Keller Williams Realty - Moorestown2 Beds 3 Baths 1,248 SqFt
Pending
$325,000
5 PARTRIDGE CT, Marlton, NJ 08053
Listed by EXP Realty, LLC3 Beds 3 Baths 1,478 SqFt
CONTACT
