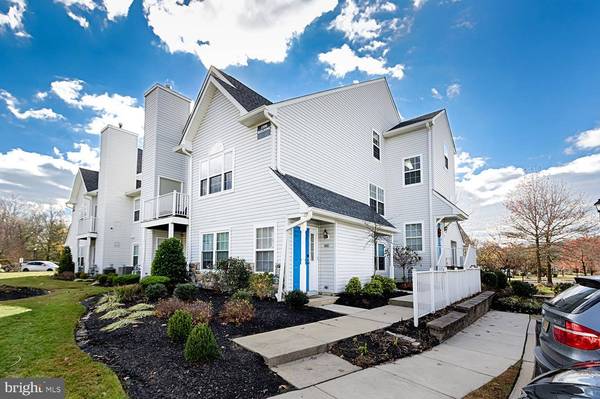
1508 SQUIRREL RD
Marlton, NJ 08053
- 2 Beds
- 2 Baths Full Baths: 2
- 1,242 SqFt
- 1994 Year Built
GALLERY


PROPERTY DETAIL
Key Details
Sold Price $250,000
Property Type Condo
Sub Type Condo/Co-op
Listing Status Sold
Purchase Type For Sale
Square Footage 1, 242 sqft
Price per Sqft $201
Subdivision Whitebridge
MLS Listing ID NJBL2037278
Sold Date 01/11/23
Style Unit/Flat
Bedrooms 2
Full Baths 2
Condo Fees $244/mo
HOA Y/N N
Abv Grd Liv Area 1,242
Year Built 1994
Annual Tax Amount $5,707
Tax Year 2022
Lot Dimensions 0.00 x 0.00
Property Sub-Type Condo/Co-op
Source BRIGHT
Location
State NJ
County Burlington
Area Evesham Twp (20313)
Zoning RES
Rooms
Other Rooms Living Room, Dining Room, Primary Bedroom, Kitchen, Bedroom 1, Other
Main Level Bedrooms 1
Building
Story 2
Unit Features Garden 1 - 4 Floors
Above Ground Finished SqFt 1242
Sewer Public Sewer
Water Public
Architectural Style Unit/Flat
Level or Stories 2
Additional Building Above Grade, Below Grade
Structure Type Cathedral Ceilings
New Construction N
Interior
Interior Features Primary Bath(s), Ceiling Fan(s), Floor Plan - Open
Hot Water Natural Gas
Heating Forced Air
Cooling Central A/C
Flooring Laminated
Fireplace N
Heat Source Natural Gas
Laundry Main Floor
Exterior
Amenities Available Swimming Pool, Club House
Water Access N
Roof Type Shingle
Accessibility None
Garage N
Private Pool Yes
Schools
School District Lenape Regional High
Others
Pets Allowed Y
HOA Fee Include Pool(s),Common Area Maintenance,Ext Bldg Maint,Lawn Maintenance,Snow Removal
Senior Community No
Tax ID 13-00017-00007-C1508
Ownership Fee Simple
SqFt Source 1242
Acceptable Financing Conventional, VA, FHA 203(k), FHA 203(b)
Listing Terms Conventional, VA, FHA 203(k), FHA 203(b)
Financing Conventional,VA,FHA 203(k),FHA 203(b)
Special Listing Condition Standard
Pets Allowed Case by Case Basis
SIMILAR HOMES FOR SALE
Check for similar Condos at price around $250,000 in Marlton,NJ

Active
$265,000
802 LINDSEY CT, Marlton, NJ 08053
Listed by Orange Key Realty2 Beds 2 Baths 934 SqFt
Active
$299,000
19 SUMMIT CT, Marlton, NJ 08053
Listed by HomeSmart First Advantage Realty3 Beds 2 Baths 1,425 SqFt
Active
$259,900
33 SEQUOIA CT, Marlton, NJ 08053
Listed by EXP Realty, LLC2 Beds 2 Baths 911 SqFt
CONTACT
